See What’s Possible for My Space
Share This Post
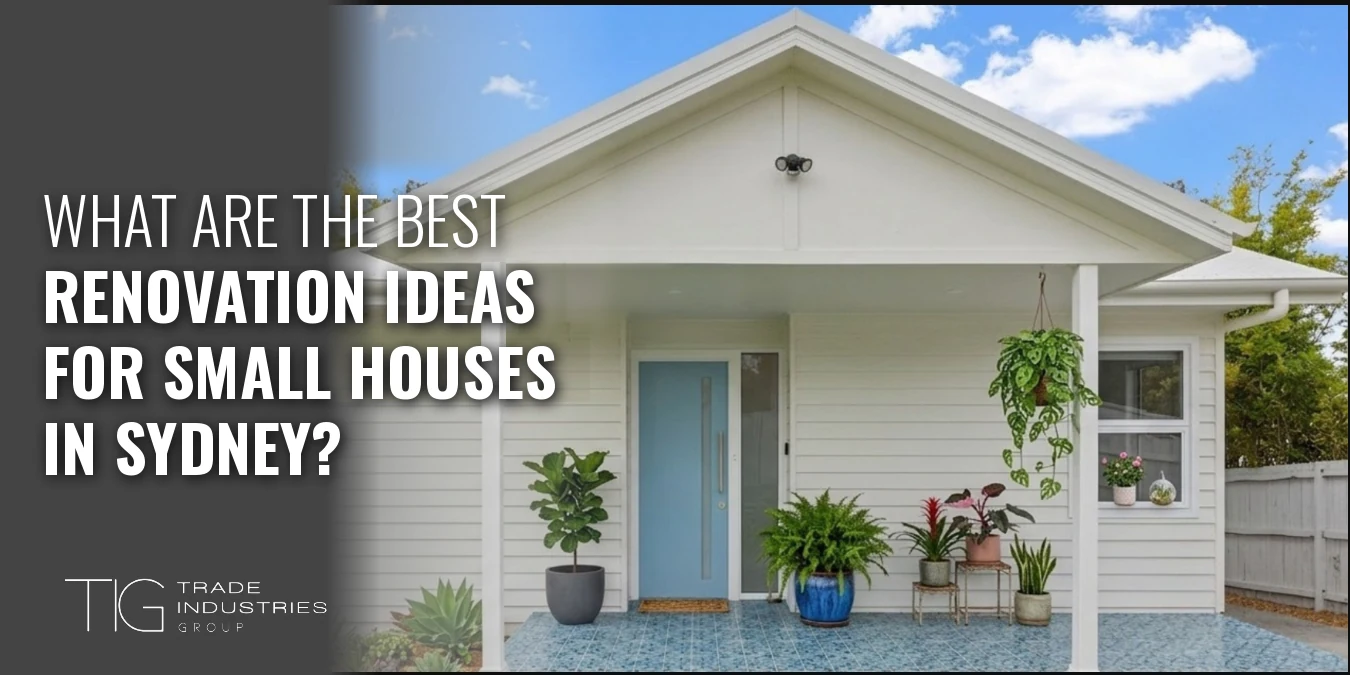
Looking to make the most of your small house in Sydney? Finding practical ways to improve your home’s functionality without compromising style can feel like a challenge, especially when every square metre counts. The good news is that the right renovation ideas can completely transform how a compact space looks and performs. Built-in storage, open-plan layouts, sliding doors, a loft conversion and skylights are five renovation ideas that help small Sydney houses feel bigger and work harder. Before you start, set your goals and budget first, check your home’s structure and approval requirements, and hire experienced builders. With smart planning, even the smallest Sydney home can feel open, bright and far more liveable than its footprint suggests.
Key Takeaways
- Built-in storage, open-plan layouts, sliding doors, loft conversions and skylights suit small Sydney houses.
- Renovating avoids stamp duty and agent fees and lets you stay in a location you love.
- Check that walls are non-load-bearing, and confirm approvals, before removing walls or converting a loft.
- Set a realistic budget with a contingency, because older homes often hide structural surprises.
- Plan temporary living arrangements for the noisiest stages of work.
- Choose licensed, experienced builders who can manage structural, electrical and plumbing work.
What Are the Best Renovation Ideas for Small Houses in Sydney?
- Custom Floor to Ceiling Storage: Floor-to-ceiling built-in cabinetry uses the vertical space that most small houses waste. Fitted wardrobes, shelving and cabinets keep living areas and bedrooms organised and clutter-free, and a custom design can tuck storage into awkward corners, under stairs and along hallways. Because it is built into your room, it also looks cleaner than freestanding furniture and makes compact rooms feel calmer and larger.
- Open-Plan Living Spaces: Merging the kitchen and living areas creates a brighter, more spacious feel in a small house. This usually means removing walls, and an engineer or experienced builder must confirm that any wall you remove is non-load-bearing, or that a beam can safely replace it. Pair the new layout with a refreshed kitchen renovation so cooking, dining and lounge zones work together as one space.
- Sliding or Pocket Doors: Sliding and pocket doors save the floor space that swing doors waste. Replacing a traditional door with a sliding option frees room for furniture and movement in small bedrooms, bathrooms and tight areas. Pocket doors slide into the wall cavity, so check that the wall can accommodate one before you commit. Surface-mounted sliding doors suit walls without a cavity.
- Loft or Attic Conversions: Converting unused roof space can add a bedroom or study without enlarging the footprint of your house. Not every roof suits it, because you need adequate ceiling height, safe stair access, insulation and usually council or certifier approval. A builder can assess your roof structure and tell you whether a conversion is realistic. When it works, it adds valuable living space while keeping your garden intact.
- Skylights and Glass Features: Skylights brighten dark spaces, and glass sliding doors connect indoor areas with outdoor courtyards. Together they make a small house feel larger by pulling light deep into the plan and extending the view outside. In Sydney’s climate, choose glazing and shading that control summer heat, so the added light does not make rooms uncomfortable.
Why Is It Better to Renovate Than Relocate?
Renovating is often a smarter choice than relocating, especially in Sydney’s competitive housing market, and the right home renovation services can customize your space to suit your lifestyle. Renovation builders can also share practical hacks that maximise functionality without the stress of moving.
Upgrades such as loft conversions or kitchen remodels can increase property value while letting you stay in a location you love. By remodelling instead of relocating, you also avoid extra costs like stamp duty and agent fees, which makes renovating a financially sound and emotionally rewarding decision.
What Challenges Come With Small House Renovations?
- Maximising Limited Space: Limited space is the biggest challenge in a small house, and creative solutions make the difference. Built-in storage and multi-functional furniture make the most of every square metre, and planning them into the layout early means they are built to fit rather than squeezed in later.
- Managing Tight Budgets: Tight budgets get tighter when older homes reveal unexpected structural issues. Set a realistic budget that includes materials, permits and a contingency, and consider a focused home design renovation that prioritises the upgrades with the biggest impact, and leave lower-priority items for a later stage.
- Improving Natural Light: Dark rooms make a small house feel smaller. Adding windows, skylights, mirrors or open layouts brightens compact spaces and makes them feel more spacious. Start with the rooms you use most each day, and use light-coloured finishes to reflect that daylight further.
- Navigating Construction Disruptions: Living through a renovation is tough in a small house because there is little space to escape noise and dust, especially during interior remodelling on a budget. Plan temporary living arrangements for the noisiest stages, protect your belongings and ask your builder to stage the work.
- Dealing with Structural Surprises: Small homes often hide issues such as outdated plumbing, wiring or termite damage, which can derail timelines and budgets. Older Sydney homes are especially likely to hide these problems behind walls and under floors, so a pre-construction inspection and a contingency allowance help you absorb surprises without halting the project.
What Should You Plan Before Your Renovation Starts?
- Define Your Goals: Decide whether you want a more comfortable home or higher resale value, then prioritise needs like better storage or flow.
- Set a Realistic Budget: Include every cost, from materials and permits to a contingency, and ask a small home renovation contractor for a detailed quote.
- Hire the Right Professionals: Work with experienced renovation builders who can handle structural, electrical and plumbing work while ensuring all permits are in place.
- Confirm Approvals: Structural changes, loft conversions and heritage properties usually need approval, so check the requirements before you finalise the design.
Frequently Asked Questions
1. How can I make a small house feel bigger in Sydney?
Combine built-in storage, lighter open layouts and more natural light. Floor-to-ceiling cabinetry clears clutter, sliding doors free floor space, and skylights or glass doors brighten dark rooms. Together these changes make compact rooms feel larger without adding floor area. Start with the one that fixes your biggest daily frustration.
2. Do I need approval to renovate a small house in Sydney?
Cosmetic and internal work often needs no approval, but structural changes, loft conversions and heritage properties usually do. Removing walls, altering the roof or changing windows can trigger council or certifier approval. Confirm with your builder or council before work starts, because unapproved work can cause delays and fines.
3. Is it cheaper to renovate or move to Sydney?
Renovating is often cheaper once you include stamp duty, agent fees and moving costs, though the answer depends on your scope and budget. A focused renovation of storage, light and layout can improve a small house without those transaction costs. Get a detailed quote and compare it with the full cost of buying and selling.
4. Can I live at home during a small house renovation?
Yes, but it is harder in a small house because noise, dust and limited space affect every room. Plan temporary arrangements for demolition and for kitchen or bathroom work, and protect your belongings. Ask your builder to stage the work so you keep a usable bedroom and bathroom where possible.
5. Can I remove a wall to create an open-plan layout?
Only after a structural check. Many internal walls in older Sydney homes carry load, so an engineer or experienced builder must confirm which walls are non-load-bearing before demolition. If a wall is load-bearing, a beam can often replace it, which adds cost and may need approval.
6. Making the Most of a Small House in Sydney
Renovating rather than relocating is a strategic move in Sydney’s competitive market, particularly when you focus on storage, light and layout. With the right planning and experienced builders, even compact properties can become comfortable, efficient and stylish. Challenges such as tight budgets, limited space and structural surprises are common, but realistic goals and careful preparation keep projects on track.
7. Choose Us for Peace of Mind From Start to Finish
With over 20 years of experience, Trade Industries Group (TIG) has become Sydney’s trusted name for renovations, construction and fit-outs. Our fully licensed and insured team of builders, architects and tradespeople delivers every project with precision, from modern home upgrades to heritage restorations. Talk to us about your renovation plans and we will help you choose the upgrades that suit your home, budget and lifestyle.
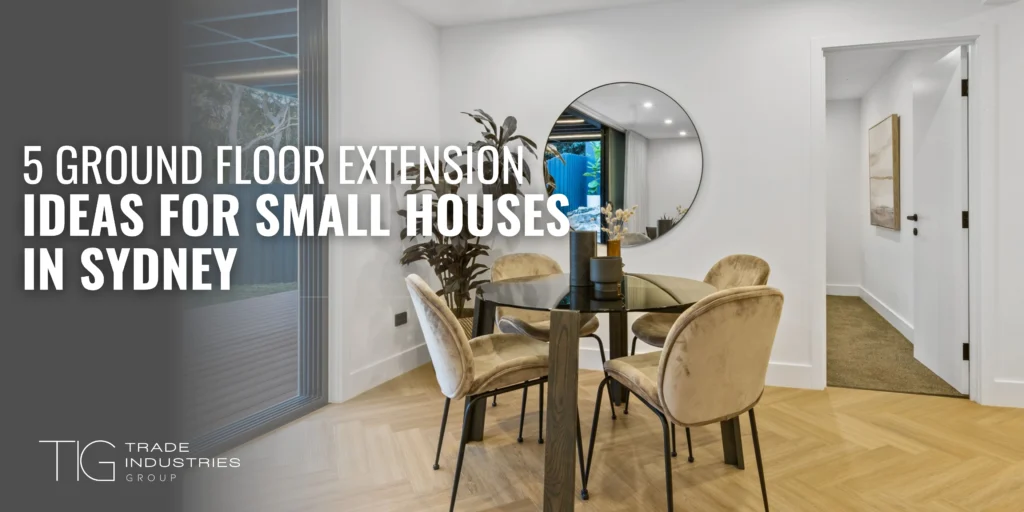 5 Ground Floor Extension Ideas for Small Houses in Sydney
 5 Key Areas to Prioritise When Renovating Old Sydney Homes
About the Author: Trade Industries Group