 See What’s Possible for My Space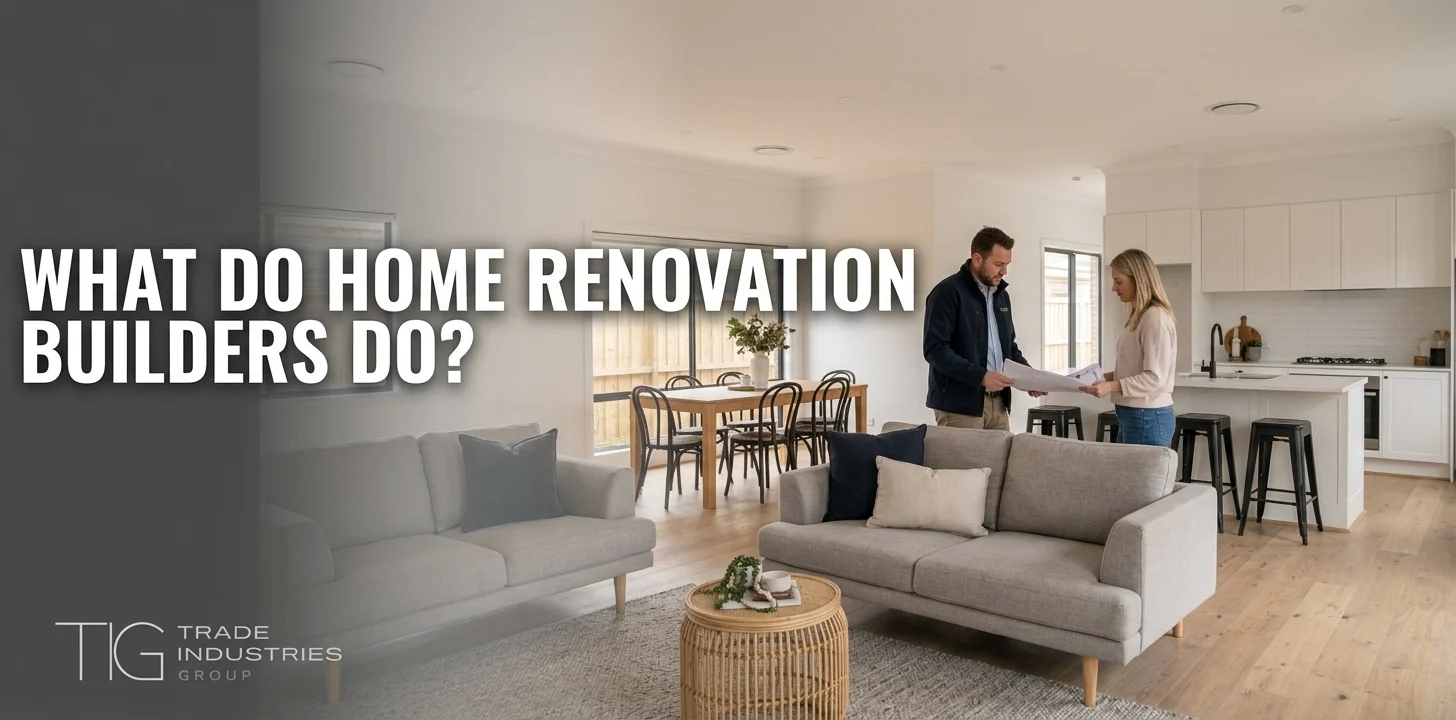
Share This Post
Home renovation builders in Sydney are licensed contractors who manage and carry out structural renovations, extensions and whole-home renovations on existing houses. This guide is for homeowners planning a major project who want to know what a builder does, which checks to run before signing, and how the process runs from first conversation to handover. The short version: confirm the licence, check the insurance documents separately, understand which approvals your project needs, and compare builders on scope clarity and process, not on the lowest number.
Key Takeaways
- Verify the builder’s licence on the Service NSW register and make sure the entity on the register matches the entity on your contract.
- Check insurance separately from the licence. Ask for the home building compensation certificate (where it is required) and other insurance certificates before you pay anything or work starts.
- Decide early whether you want a design-and-construct team or a separate designer, and ask who owns the drawings.
- Confirm what council or planning approval your project needs, and check strata approval separately if you live in an apartment.
- Compare quotes line by line: floor area, structural work, fixtures and allowances.
- Choose the builder whose process, not only price, makes your risks clear before work starts.
What do home renovation builders do?
A home renovation builder is a licensed contractor who takes responsibility for altering an existing house: demolition, structural work, framing, waterproofing, services, finishes and the coordination of every trade involved. Unlike a single tradesperson, a builder runs the whole job, holds the contract with you, and answers for the quality of the finished work.
That coordination is the real product. A kitchen needs a plumber, electrician, carpenter, tiler, stonemason and painter in the right order. If one arrives early or late, the others stand idle and the schedule slips. A good builder sequences those trades, orders materials so they arrive when needed, and deals with the surprises that appear once walls are opened.
Types of home renovation projects builders take on
Builders specialise differently, so the first useful question is whether a builder’s usual work matches your project. Common categories in Sydney include:
- Whole-home renovations: reworking layout, finishes and services across most of the house. See how full house renovations are scoped.
- Ground-floor extensions: adding living space at the rear or side. Read about ground floor extensions in Sydney.
- Second-storey additions: building up when the block is too small to build out. Details are on the first floor additions service.
- Heritage and character homes: renovating Federation, Victorian and inter-war houses where original features and overlays affect what is allowed. See heritage home renovations.
- Apartment renovations: interior work inside strata rules and building by-laws. See apartment renovations in Sydney.
What doesn’t a builder do?
A builder builds from plans. Most do not design the project, and a builder who offers design and construction in one team is a different arrangement from a builder who works to an architect’s drawings. Understanding that split is the next question, covered below. A builder also does not remove your responsibility for decisions: you still choose finishes, approve variations and keep payments tied to progress.
Trade Industries Group is a licensed Sydney residential contractor (NSW builder licence 358098C) focused on significant renovations, extensions and second-floor additions. The company’s home renovation services page sets out how that work is delivered.
Do you need a builder, an architect, a designer or a project manager?
For a major renovation you usually need someone to design it and someone to build it. These can be two separate parties, or one design-and-construct team. The right choice depends on how much design freedom you want, how early you need cost certainty, and whether you want one point of accountability.
| Role | What they do | When you need them |
|---|---|---|
| Builder | Constructs the work, manages trades, holds the building contract | Every structural renovation or extension |
| Architect | Designs the project, prepares drawings, may administer the contract | Complex sites, heritage overlays, custom design |
| Building designer | Prepares design and approval documentation; services vary by practitioner and project | Often used for straightforward extensions and alterations |
| Project manager | Coordinates parties on your behalf | Multi-party projects where you do not want to coordinate |
| Design-and-construct builder | Designs and builds under one contract | When you want one team accountable from concept to handover |
Design-and-construct or separate designer and builder?
With a separate designer, you receive drawings first and then invite builders to price them. That gives design control, but cost can surprise you late: a design finished before a builder is involved may not match your budget. With a design-and-construct arrangement, the builder’s costing input shapes the design from the start, which tends to bring cost problems forward to a stage where they are cheap to fix. The trade-off is less independent design review, so ask who prepares the drawings and who owns them.
If you are unsure which route suits your site, the discovery conversation with a builder is a reasonable place to test it. Ask them to explain how they would approach your project and why.
Which licences and insurance should a NSW renovation builder hold?
In NSW, a builder doing residential building work above the regulated value threshold must hold a current licence for the type of work. For work where home building compensation (HBC) cover is required, the builder must give you the certificate before requesting or taking any payment and before starting work. You can check a licence yourself in a few minutes, and you should do it before you sign anything.
How to check a builder’s licence:
- Ask for the licence number and the exact legal entity name on the contract.
- Search the number on the Service NSW licence check.
- Confirm the status is current, the licence class covers your type of work, and the licensee name matches the contract.
- Check for any conditions or disciplinary notes shown on the register.
A licence in one person’s name does not automatically cover a company, so match the entity on the register to the entity on your contract. For reference, Trade Industries Group Pty Ltd holds NSW builder licence 358098C, which anyone can look up the same way. A licence check does not tell you whether the builder is insured, so ask for the insurance documents and check them independently, as covered next.
Insurance and contract protections
Three protections matter most on a major renovation:
- Home building compensation cover: insurance that can protect you if your builder cannot finish or fix eligible work, for example because they die, disappear or become insolvent, or because their licence is suspended for failing to comply with a court or tribunal money order in a homeowner’s favour. It can cover eligible incomplete work and defects. Where cover is required, the builder must give you the certificate before requesting or taking payment and before starting work.
- Public liability and contract works insurance: covers damage to neighbouring property or to the works themselves during construction. Ask to see current certificates.
- A written contract: NSW law requires one for residential building work above a set value, and it limits the deposit a builder can request. Treat any builder who suggests proceeding on a handshake as a warning sign.
Thresholds and deposit limits are set by NSW legislation and change from time to time, so confirm current figures with NSW Fair Trading before you sign. A reputable builder will walk you through these documents without being asked.
What drives the cost of a home renovation in Sydney?
Renovation cost is driven mainly by scope, structure, site access and the level of finish, not by the builder’s hourly rate. Two houses of the same size can differ widely in cost because one needs new steel beams, drainage changes and a heritage-sensitive facade while the other needs a cosmetic refresh.
The factors that move cost the most:
- Structural change: removing load-bearing walls, adding steel, new footings or a second storey adds engineering, materials and inspection stages.
- Existing condition: termite damage, old wiring, asbestos in pre-1990 homes, or water damage found after demolition can change the scope. Ask how a builder handles the unknowns.
- Site and access: steep Sydney blocks, narrow terrace lanes and limited street parking make deliveries and crane or skip access harder.
- Level of finish: stone, custom joinery, imported tiles and smart-home systems vary far more in cost than framing does.
- Approvals and heritage: overlays can require specialist reports and more detailed documentation.
- Services upgrades: switchboards, hot water, stormwater and sewer connections are often needed once the footprint changes.
Fixed price or cost-plus?
A fixed-price contract sets the total for a defined scope. Changes you request become priced variations, and variations can also arise from unforeseen circumstances, such as hidden conditions found after demolition, or from approval requirements. A cost-plus contract charges actual costs plus a margin, which is flexible but leaves the final figure open. Homeowners who want certainty usually prefer fixed pricing on a scope that has been properly defined, because it shifts the pricing risk of the known work to the builder.
Whatever the structure, the most useful question to ask is: what exactly is included, and what is excluded or provisional? Allowances can contribute to cost increases when actual costs exceed the amounts allowed, so ask what each allowance covers and how it was set.
This guide does not quote prices, because a number without your site, structure and finishes behind it is not reliable. A project-specific assessment is the honest way to get a figure you can plan around.
How does a home renovation run from first call to handover?
A well-run renovation moves through six stages: an initial conversation, a site visit, scope clarification, a tailored plan and costing, a signed contract, and construction through to handover. Early planning helps identify risks and reduce avoidable changes before construction starts, which is why the order matters more than the speed.
Trade Industries Group runs projects in this sequence:
- Discovery call: goals, rough scope and fit are discussed, with no obligation.
- Onsite strategy: the builder visits the property to see the structure, access and constraints first-hand.
- Scope clarification: the scope is clarified before progressing to the tailored plan and costing stage.
- Tailored plan walkthrough: timelines, scope and costs are presented and explained.
- Sign-up: the contract is finalised and the project is scheduled.
- Construction: a managed build through to final handover.
If a builder cannot describe their own process in clear steps like these, treat that as information.
How long does a renovation take?
Timelines depend on scope and approvals, so any honest answer is a range that a builder confirms after seeing your plans. A bathroom is measured in weeks, a whole-home renovation or extension in months, and a second storey usually takes longer again because of structural work and weather exposure. Approval time before construction can add significant time on some projects, so ask a builder to show both phases separately.
Two habits that can reduce avoidable delays: finalising finish selections before construction starts, and agreeing a decision timetable with the builder to reduce delays caused by outstanding decisions.
What should you expect during construction?
Expect a regular update rhythm, a single point of contact, progress-based payments tied to completed stages, and a written variation for every change. At the end, expect a defect walk-through and the documents that close out the approval, such as certificates required by the certifier. Ask early who handles each of these.
What approvals does a Sydney home renovation need?
Approval requirements depend on the specific work and the property, so check them before you commit to a design or a start date. Most structural renovations and extensions in Sydney need either a development application (DA) lodged with your council or a complying development certificate (CDC) issued by a council or private certifier. A CDC is a faster pathway for projects that meet a fixed set of standards, while a DA is a full council assessment for projects that do not. A small number of low-impact works can be done as exempt development, but only if the proposal meets every applicable exempt-development requirement.
| Pathway | What it is | Typical fit |
|---|---|---|
| Development application (DA) | Council assesses the proposal against local planning controls, with neighbour notification where required. Lodging a DA is not approval to build: you need development consent, and then a construction certificate before building work starts. | Projects outside the standard rules, heritage items, tighter or irregular sites |
| Complying development certificate (CDC) | A council or private certifier approves a project that meets state-set standards. It combines the planning approval and the construction certificate, so no separate construction certificate is needed. | Straightforward extensions on suitable lots that meet all criteria |
| Exempt development | Small works that need no planning approval, but only where the work meets all applicable exempt-development standards. Minor work is not automatically exempt. | Some low-impact works, subject to the standards and any heritage or site constraints |
Whether your project qualifies for a CDC or exempt development depends on lot size, setbacks, height, heritage status and other site constraints, so confirm it with a certifier or your council before assuming. The NSW Planning Portal is the official starting point for these pathways.
Heritage and conservation areas
If your home is heritage-listed or sits in a conservation area, work that changes the exterior or original fabric often needs a DA and sometimes a heritage assessment. Many inner-city and older suburbs carry these overlays, so check your property’s status first. It changes the design, timeline and documentation requirements. If this applies to you, start with the guide to heritage home renovations.
Strata and apartments
Apartment owners need strata approval in addition to any council or planning approval, and the two are checked separately. In NSW the strata requirement depends on the type of work: cosmetic work generally needs no approval, minor renovations follow an approval process set out in the by-laws, and major renovations, including work affecting common property, need a special resolution of the owners corporation. Committee approval alone is not enough for every category. Building by-laws also often set rules on permitted construction hours, floor coverings and waterproofing. Our page on apartment renovations covers what to prepare.
Council differences
Each council applies its own local environmental plan, so the same extension can be assessed differently in different areas. Builders who work regularly in your area will know the local patterns. If you live in the Inner West, Northern Beaches or North Sydney, see the local pages for home renovations in the Inner West, Northern Beaches and North Sydney.
How do you compare home renovation builders and spot red flags?
Compare builders on four things: verified licence and insurance, evidence of similar completed projects, clarity of scope and process, and how they communicate before you have signed. Price matters, but it only means something when each builder has priced the same, clearly written scope.
Questions to ask every builder:
- What is your licence number, and which entity will sign the contract?
- Which similar projects have you completed recently, and can I see them or speak to those owners?
- Who will be my day-to-day contact, and who supervises the site?
- How do you handle variations, provisional sums and unexpected conditions?
- What is your payment schedule, and how is it tied to progress?
- Who applies for approvals, and who deals with the certifier?
- What does your defect process look like after handover?
Check the proof, not the promises
Look for completed projects you can see in detail: suburb, scope, photos and, ideally, owner comments. Browse completed residential projects from any builder you consider and read the client testimonials with the same care. Read Google reviews for patterns, particularly how a builder responds when something goes wrong. A project with a real address and a clear scope tells you more than a gallery of unlabelled photos.
Compare quotes like for like
Before comparing totals, line up the inclusions. Check that each quote covers the same floor area, the same structural work, the same fixtures and the same allowances. A lower total can reflect a lower allowance for tiles, appliances or joinery, with the difference arriving later as a variation.
Red flags worth taking seriously:
- Pressure to sign quickly or a discount that expires this week
- A licence number that is missing, expired or belongs to a different entity
- A request for payment before the home building compensation certificate is provided, where one is required
- No written contract, or a contract with vague scope
- Reluctance to show past projects or provide references
- A price far below every other builder, with no explanation
- Vague answers on who will be on site each day
A good builder will be comfortable with these questions. If a conversation feels like pressure rather than information, step back and keep comparing.
Choosing a Home Renovation Builder in Sydney With Confidence
Choosing a builder for a major Sydney renovation is a decision about trust as much as price. You are handing over your home, a large part of your budget and several months of your life, so the builder who earns the job should be the one who can show you a current licence, clear insurance, a written scope and a process you can follow step by step.
Ready to test your plans with a licensed Sydney builder?
Choosing among home renovation builders gets easier once you know what to verify: the licence, the insurance, the approval pathway, the scope in writing and the process behind the price. A builder who can answer those clearly before you commit is likely to run the project the same way. If you want to meet the people behind TIG first, read about the team.
Check your renovation possibilities with a free consultation. TIG will talk through your house, your goals and what is realistic, then explain the next steps in plain language. Prefer to talk? Call 0468 013 922.
Frequently Asked Questions
1. What should I prepare before contacting a builder?
What you want to achieve, any existing plans or surveys, photos of the areas involved, your property address and whether it is heritage-listed or in a strata building, and the timeframe you have in mind. You do not need a finished design. A clear idea of your goals and priorities helps a builder tell you what is realistic.
2. Do I need plans before I speak to a builder?
Not always. Some homeowners bring completed drawings to price, and others start with a discovery conversation to decide between a separate designer and a design-and-construct team. If you have not yet chosen a designer, speaking to a builder early can help you understand how design decisions affect cost and approvals.
3. How do I check a builder’s licence in NSW?
Checking a builder’s licence is essential before signing a contract or paying a deposit. Ask for the builder’s legal name, licence number and ABN or ACN, then search the licence number on the Service NSW licence check. Confirm that the status is current, the licence class covers your type of work, any conditions are acceptable, and the name matches the contract entity exactly.
A licence check does not confirm insurance. Ask for the home building compensation certificate (where required) and other insurance certificates, and check those documents separately.
4. Do I need council approval for internal renovations in NSW?
It depends on the work and the property. Minor internal renovations in NSW such as painting or replacing floor coverings may need no planning approval, but minor work is not automatically exempt: the proposal must meet all applicable exempt-development requirements. Structural changes, such as removing load-bearing walls, generally need a DA or CDC. Heritage status can change the answer.
If you live in an apartment, strata approval is a separate requirement. Cosmetic work generally needs none, minor renovations follow an approval process, and major renovations need a special resolution of the owners corporation. Check council or planning approval and strata approval separately.
5. How do I compare allowances between quotes?
Ask each builder to list every allowance and provisional sum, what it covers and how the amount was set. Compare them item by item: tiles, appliances, joinery, fixtures and site costs. If one quote is lower, check whether the allowances are lower too, because the gap can come back later as a variation.
6. How are variations handled?
A variation is a written change to the agreed scope or price. It can be requested by you, or arise from unforeseen conditions or approval requirements. Ask how the builder prices and documents variations, and agree in writing before the extra work proceeds.
7. Is it better to knock down and rebuild or renovate?
The answer depends on the condition of the existing structure, your budget, the site, approvals and how much of the original home you want to keep. Choosing between a knock down and rebuild and a renovation is best tested with a site visit and a scoped assessment. A rebuild offers more layout freedom, while a renovation can keep character features and existing structure, but may reveal hidden conditions once walls are opened.
8. Do I need to move out during a renovation?
It depends on the scope, safety, access to services such as water, power and bathrooms, and how disruptive the work is for your household. Staging the work may be possible on some projects but not others. Discuss living arrangements with your builder early, before the contract is signed.
 Sydney Apartment Renovation Sale Price: What Really Moves the Number When You Sell
 How Long Does It Take to Renovate a Kitchen?
About the Author: Trade Industries Group